
Setting and structure
- Year built (as published): 2024.
- Architectural style: Other.
- Ownership: Condominium.
- Zoning: DUC.
- Construction style: Attached.
- Exterior: Concrete.
- Listed features: Balcony.
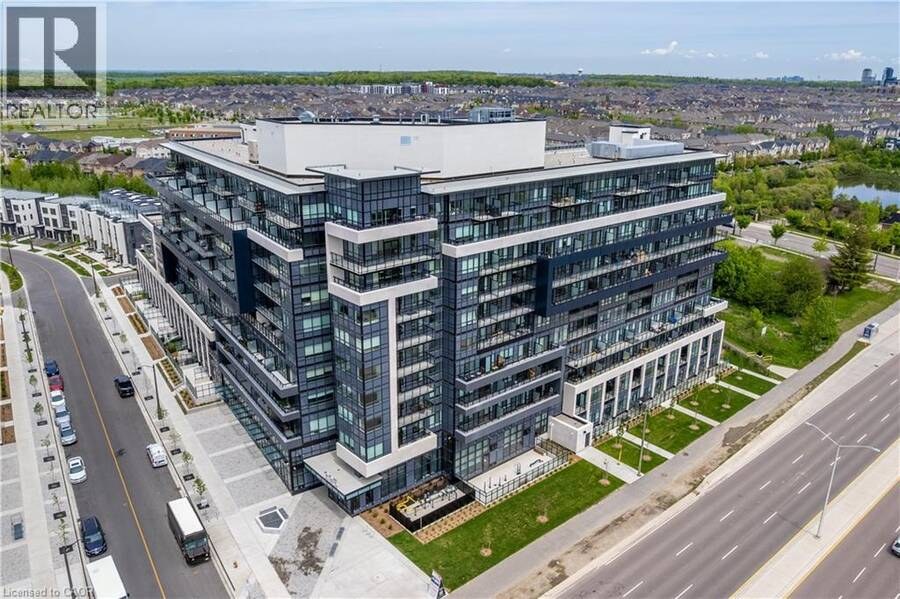
For sale · MLS® 40858090
Oakville, Ontario
L6M 5R8
$499,000
The property
A rare opportunity to own a turn-key 2 bedroom, 2 bathroom condo in Oakville at an exceptional value! Offering approximately 652 sqft, this well-maintained suite features light flooring throughout, custom white roller blinds, a contemporary designed kitchen with quartz countertops, soft-close cabinetry, and energy-efficient stainless steel appliances.
The primary bedroom features a generous closet and a private ensuite, while the second bedroom includes its own large closet and is ideal as a bedroom, home office, or guest room. Step out onto the spacious balcony with desirable northeast views, the perfect outdoor space to relax or entertain.
Residents enjoy premium building amenities including a party room, games room, outdoor terrace with BBQs and lounge seating, 24-hour concierge service, and Smart Access keyless entry. Complete with one parking space and a locker, this move-in ready condo is an excellent opportunity for first-time buyers, downsizers, or investors.
Conveniently located close to Lions Valley Park, the Sixteen Mile Sports Complex, grocery stores, restaurants, and everyday amenities, this home offers outstanding value in Oakville.
Photographs
Photographs as published with the listing. Click any image for a full-screen view. No photograph has been altered, other than ordinary resizing for the page. Some photographs include a listing watermark from the original publication.
Distinctive features
The details below are taken from the official listing (MLS® 40858090) as published on the Royal LePage Burloak page. Nothing has been added that was not published.
The floor plan
Measurements are as published on the Royal LePage Burloak listing page. Metric figures were converted from those published imperial dimensions (1 foot = 0.3048 m) and rounded to two decimal places.
| Room | Dimensions |
|---|---|
| Main Level | |
| 4pc Bathroom | 2.34 m × 1.50 m7 ft 8 in × 4 ft 11 in |
| Bedroom | 3.63 m × 3.05 m11 ft 11 in × 10 ft |
| 3pc Ensuite Bath | 2.31 m × 2.08 m7 ft 7 in × 6 ft 10 in |
| Primary Bedroom | 3.38 m × 3.45 m11 ft 1 in × 11 ft 4 in |
| Living Room/Dining Room | 3.30 m × 1.93 m10 ft 10 in × 6 ft 4 in |
| Kitchen/Dining Room | 4.42 m × 3.94 m14 ft 6 in × 12 ft 11 in |
The neighbourhood
Amenities within a short distance of the property, drawn from OpenStreetMap on 13 November 2026. Distances are straight-line, not driving or walking times, and have not been independently verified on site.
Source: OpenStreetMap, queried 13 November 2026. Amenities are mapped as published in OSM and have not been independently verified on site.
Financing
A simple Canadian-style estimate, using semi-annual compounding, not in advance. The rate is an example only — replace it with the rate on your quote.
Estimated monthly payment
—
This calculator is for illustration only. Canadian residential mortgages typically compound interest semi-annually, not in advance, and that method is used here. Actual payments depend on your lender, the product you choose, and a full application. Brooke Hicks and Royal LePage Burloak Real Estate Services do not provide mortgage advice.
The Brooke Hicks Team
Book a private showing with Brooke to walk through 395 Dundas Street W, Unit 801.
Brooke Hicks
Broker · Brooke Hicks Team
Royal LePage Burloak Real Estate Services, Brokerage
2025 Maria Street, Unit 4A
Burlington, Ontario L7R 0G6
905-617-8889
info@brookehicks.com
Instagram @brookekhicks
brookehicks.com